

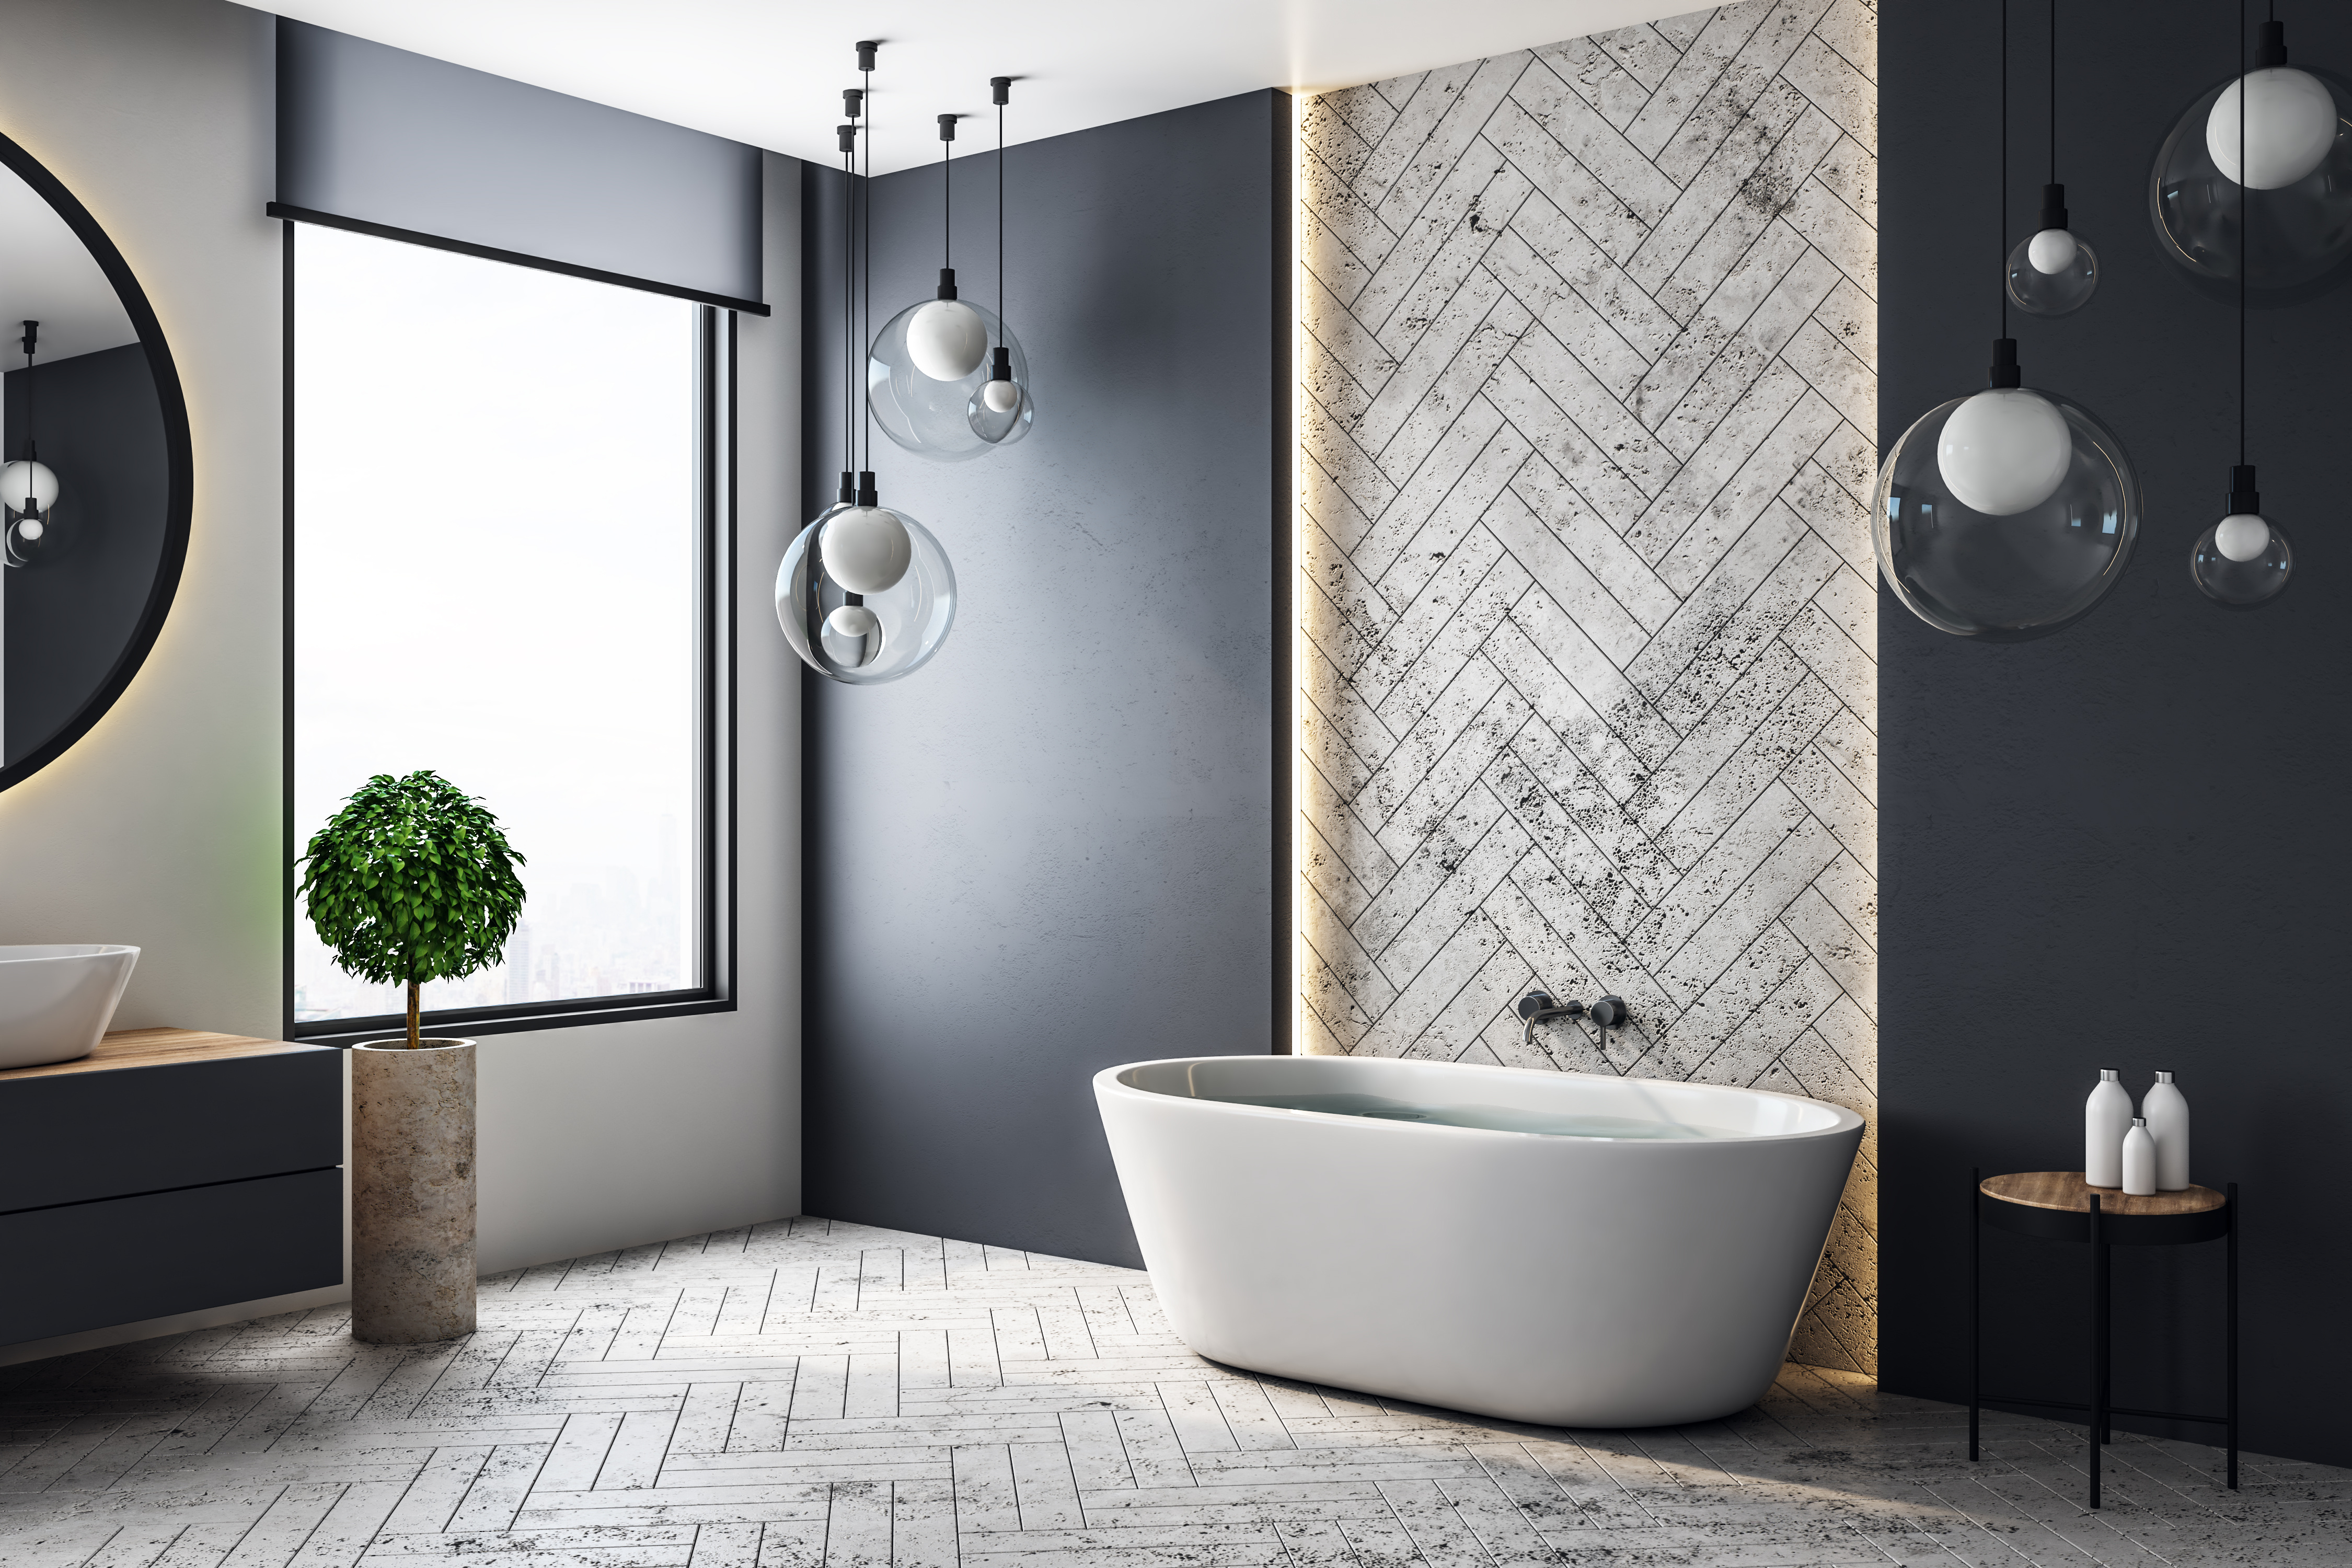
Guests come in all stages of life: aging parents, new grandbabies, college kids home for a weekend, friends recovering from surgery. The bathroom they use shouldn’t be the one spot in your home that feels risky or uncomfortable. A well-planned guest bath can quietly support everyone who walks in, without looking clinical or “institutional.”
Universal design is about blending safety, comfort, and style so the space feels welcoming today and still works if someone’s needs change tomorrow. Here’s how we think through that balance when we help local families remodel.
Make the Layout Easy to Navigate
The first step is simple: can a guest move around without squeezing, twisting, or worrying about tripping? That means a clear path from door to sink to toilet to shower, with room to turn around and set things down.
Aim for:
- A wider doorway if you’re remodeling anyway, so walkers or strollers glide through.
- Enough space beside the toilet for someone who might need help standing.
- A shower entry that doesn’t require stepping over a tall tub wall.
In many homes on concrete slabs, swapping a tub for a low-threshold or curbless shower makes the biggest difference. When we plan a custom shower remodel, we look at bench placement, niche height, and door swing so the space works just as well for a teenager as it does for an older relative.
Choose Surfaces That Stay Stable and Easy to Clean
Water, hard mineral deposits, and dusty shoes all meet in the bathroom. For a guest space that’s used intermittently but needs to be safe every single time, slip resistance and low maintenance matter as much as color and pattern.
Porcelain and ceramic are go-to choices because they stay cool underfoot, hold up to heavy use, and can be ordered with textured finishes that provide grip even when wet. You can compare different porcelain and ceramic tile options to find patterns that feel secure but still match the rest of your home.
If you want something a bit softer and warmer, today’s waterproof vinyl planks can be a smart alternative. Many families use luxury vinyl plank options in guest baths because they handle splashes, resist warping on slab foundations, and are comfortable for bare feet.
Countertops deserve the same thought. Hard water leaves spots and buildup, so non-porous materials that wipe clean without constant sealing are a gift to whoever is tidying up after guests. Our quartz, granite, and porcelain countertops are chosen with desert conditions in mind, so you can focus on design instead of stain removers.
Build in Subtle Support Features
Universal design works best when support is “designed in,” not added later as an afterthought. The goal is to make the room safer for everyone without calling attention to it.
Consider:
- A comfort-height toilet that makes sitting and standing easier.
- Blocking inside the walls now, so grab bars can be added later without tearing out tile.
- A handheld shower head that can be used seated or standing.
- A small built-in bench or sturdy corner seat in the shower.
Thoughtful fixture placement is just as important as the fixtures themselves. In a full remodel, we can incorporate these ideas as part of complete bathroom remodeling services, so grab bars line up with natural hand positions, niches don’t require bending, and lighting reduces shadows that can hide puddles.
Storage also plays a role. Guests of different ages reach for things at different heights, so mixing drawers, open shelves, and medicine cabinet space in your kitchen and bathroom cabinetry keeps clutter off the floor and essentials within easy reach.
Design a Space Guests Instantly Understand
A universal guest bath should feel intuitive the moment someone steps in. Light switches should be obvious. Towels and extra toilet paper should be visible or clearly labeled. Shower controls should be easy to spot and comfortable to use, even for hands with less strength.
Materials and colors can support that clarity. Contrasting floor and wall colors help visitors see edges and transitions. Decorative tile bands can subtly highlight where to step or sit without shouting “safety feature.” If you’d like to see how these details come together in real homes, you can browse examples of completed projects for inspiration.
When you’re ready to turn your guest bath into a space that quietly works for everyone who visits, we can help with layout, materials, and installation from start to finish. You can request a free estimate to start planning a guest bathroom that feels welcoming, safe, and easy to live with for years to come.


